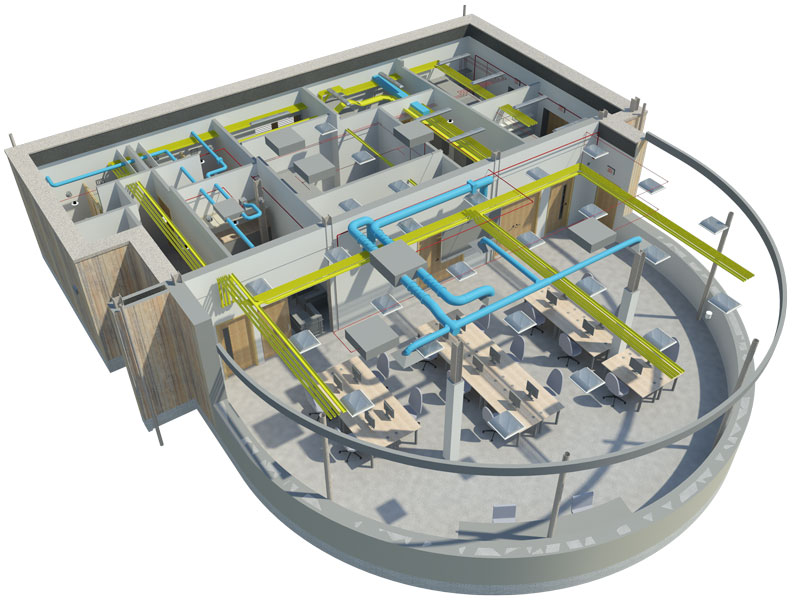
AutoCAD is a computer-aided design (CAD) software application used for creating two-dimensional (2D) and three-dimensional (3D) drawings and models
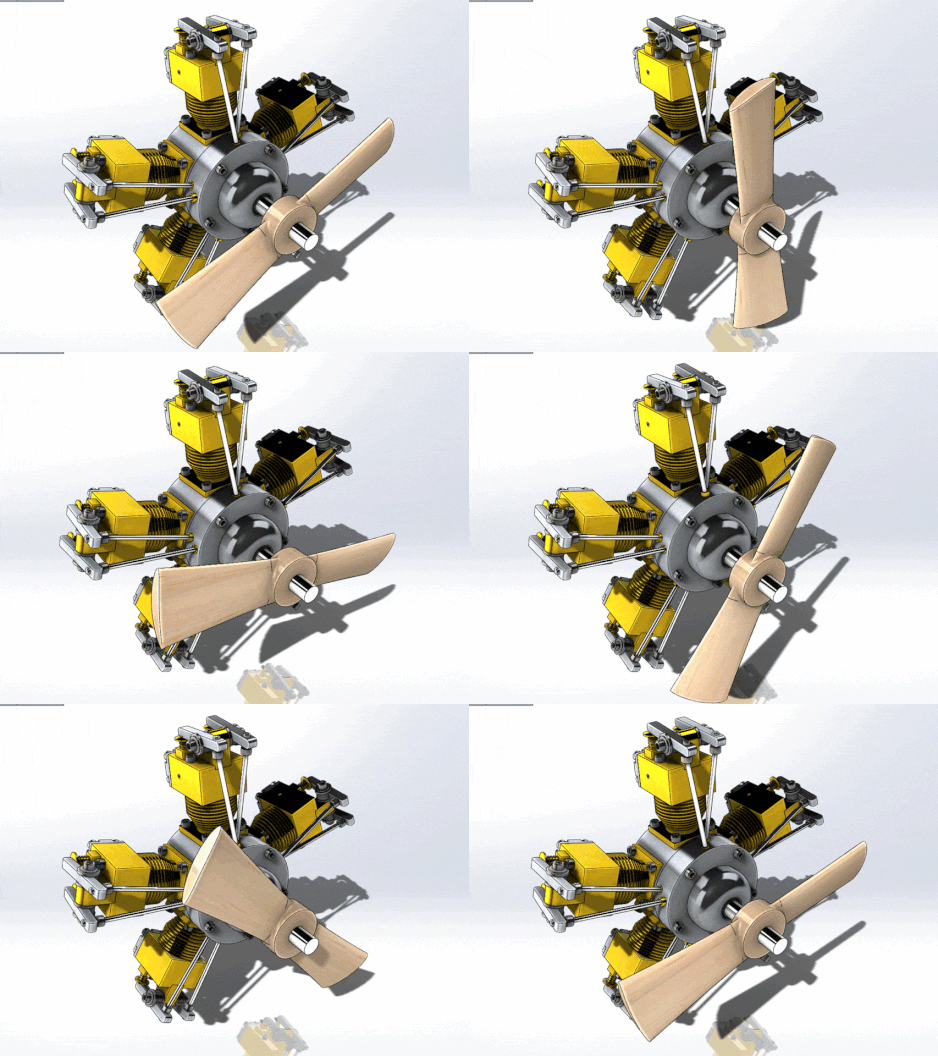
Explore the world of AutoCAD with DMI Computer Education, recognized as the top training center for AutoCAD.
Our course is designed to cater to technical college students, university students, civil engineering students, as well as QS or NVQ students.
AutoCAD, the globally acclaimed Computer-Aided Drafting (CAD) and Modeling software, boasts over 7 million users worldwide. Our program is meticulously crafted to meet the diverse needs of users across engineering disciplines, providing a comprehensive journey from fundamental 2D drawings to advanced 3D modeling and animation techniques.
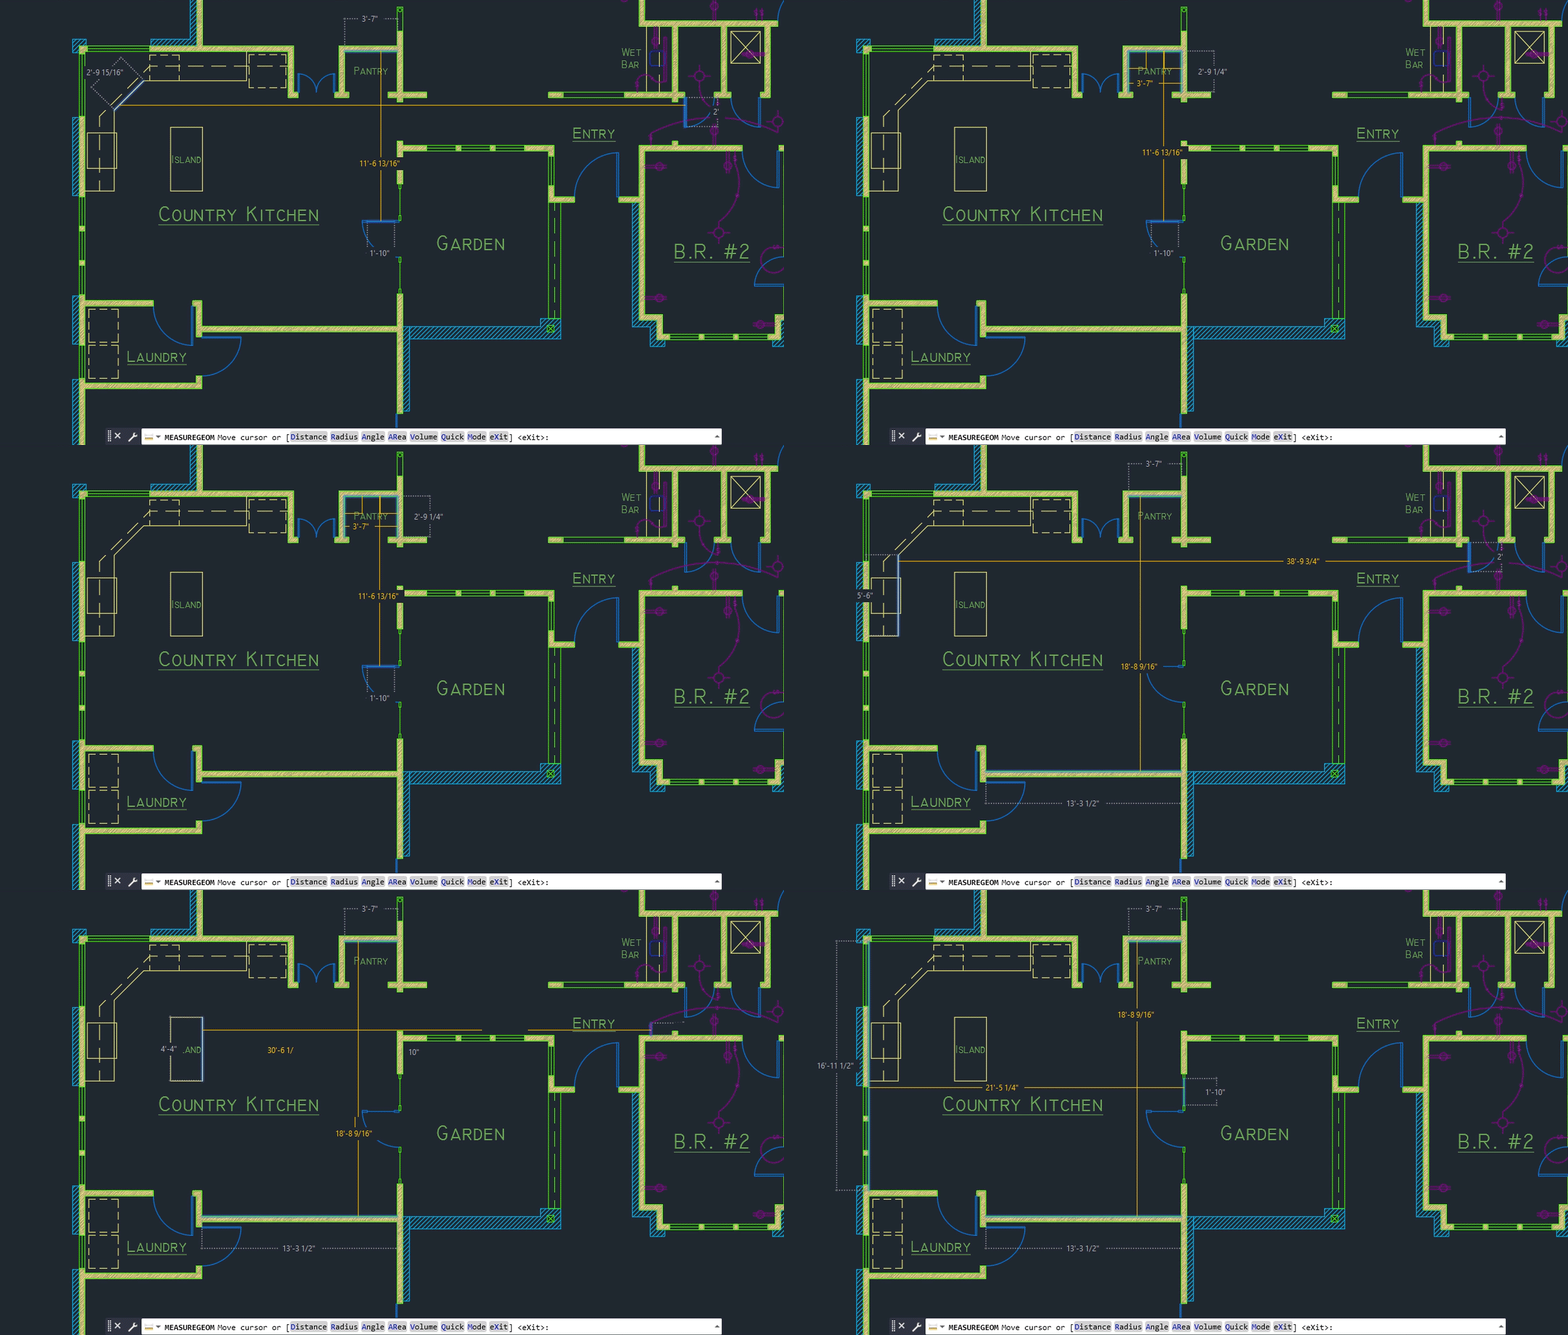
Program Highlights
Introduction to Engineering Drawings:
Lay the groundwork by understanding the principles and significance of engineering drawings.
Introduction to AutoCAD:
Familiarize yourself with the leading CAD software and its essential features.
AutoCAD Workspace:
Navigate the AutoCAD interface efficiently to enhance your workflow.
Coordinate Systems and Drawing Fundamentals:
Master the fundamentals of drawing accurately using coordinate systems.
Selection of Units:
Configure units for precision and consistency in your drawings.
General CAD Tool Layers and Applications:
Learn to organize and manage different elements in your drawings using layers.
Modification Facilities:
Explore tools and techniques for making efficient edits and revisions.
Object Selection Methods and Object Snapping Tools:
Enhance precision in your drawings by using various object selection methods and snapping tools.
Hatching:
Add depth and detail to your drawings through the use of hatching techniques.
Dimensions and Annotations:
Convey information effectively by incorporating dimensions and annotations.
Block Operations:
Understand the use of blocks for efficient reuse and management of repeated elements.
Organization of AutoCAD Tools for Standard Engineering Drawings:
Optimize your workflow by efficiently organizing tools for creating standard engineering drawings.
Advanced Drafting Tools:
Elevate your drafting skills with an introduction to advanced tools.
Plotting:
Prepare your drawings for printing or digital sharing through the plotting process.
Isometric Drawings:
Introduce a 3D-like perspective to your 2D drawings through isometric techniques.
Introduction to 3D Modeling:
Transition from 2D to 3D by delving into the basics of 3D modeling.

Join our community at DMI Computer Education, where our expert instructors guide you through a comprehensive program covering key aspects like engineering drawings, AutoCAD workspace, coordinate systems, drawing fundamentals, and more. With our extensive experience and leadership in AutoCAD training, you are guaranteed an enriching and impactful learning experience.
Enroll now to become proficient in AutoCAD, the industry-standard software, and gain a competitive edge in your engineering pursuits. At DMI, we’re not just training; we’re empowering future leaders in design and drafting.